635 Green Briar Lane
SEE ALL PHOTOS
635 Green Briar Lane
Listed by Andra O'Neill with @properties Christie's International Real Estate 847-295-0700
For Sale

635 Green Briar Lane

635 Green Briar Lane, Lake Forest, IL 60045

$1,149,000
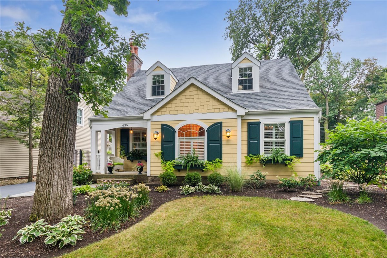
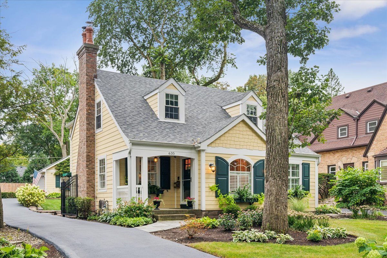
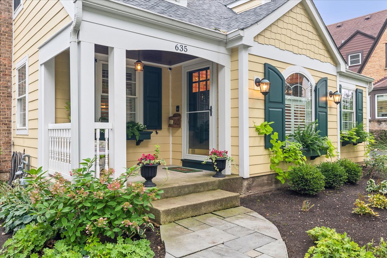
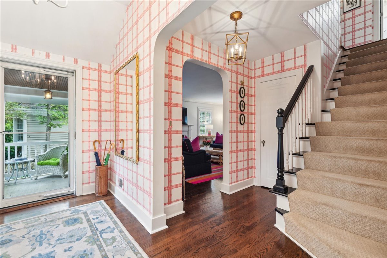
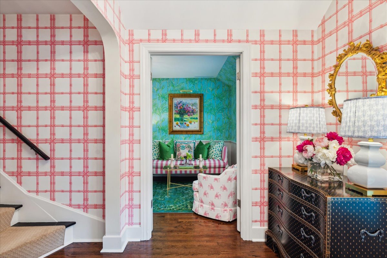
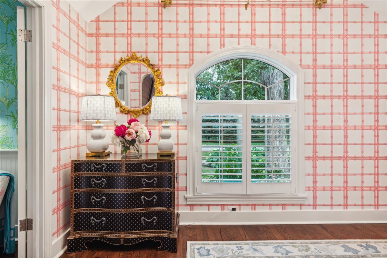
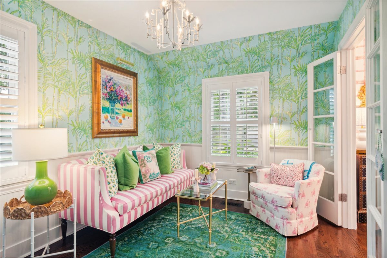
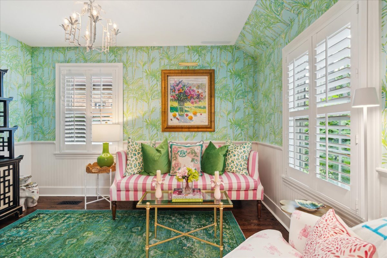
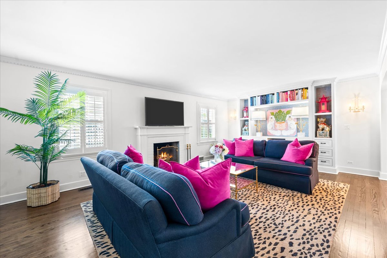
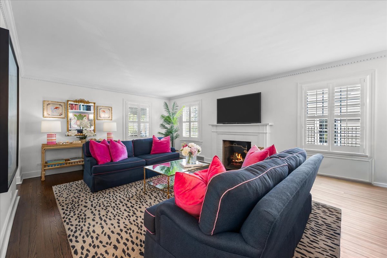
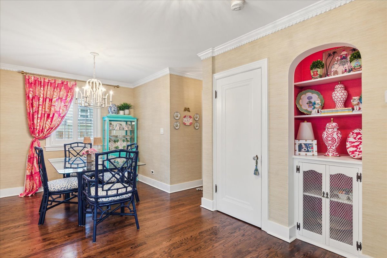
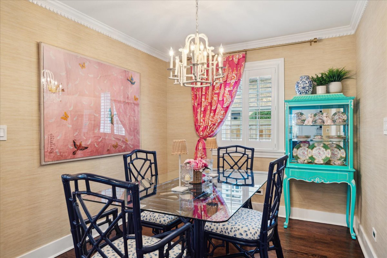
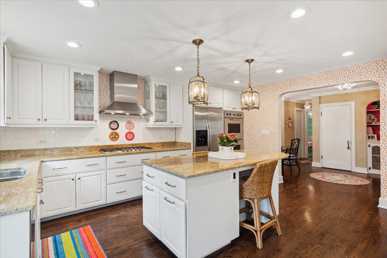
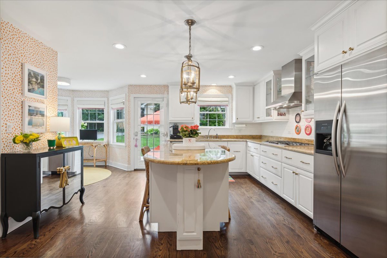
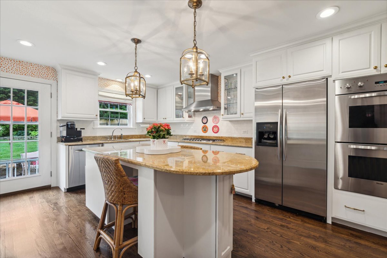
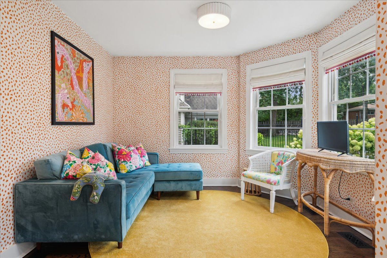
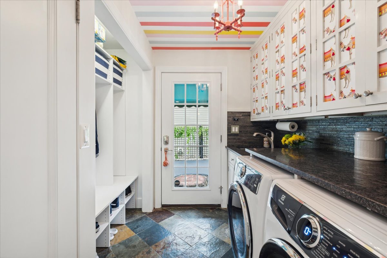
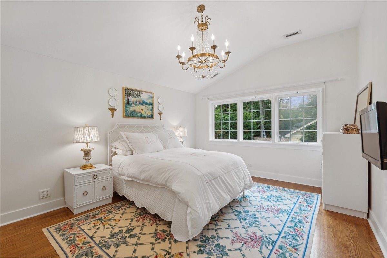
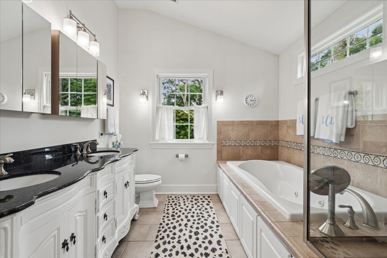
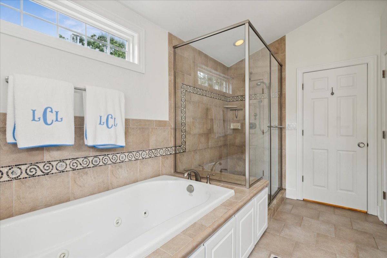
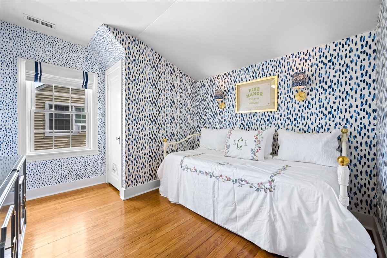
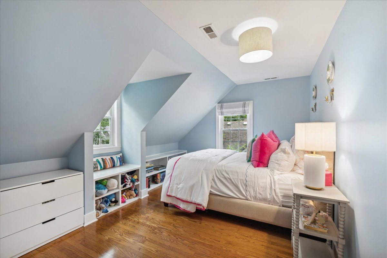
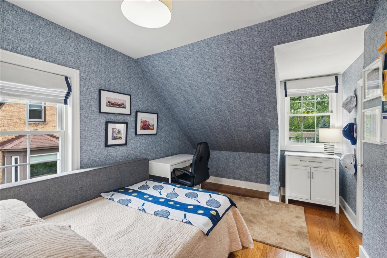
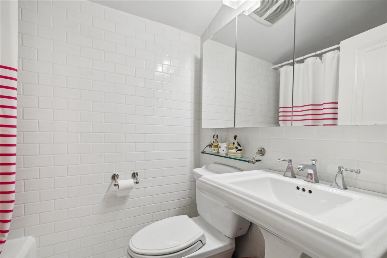
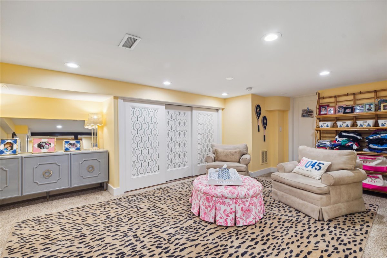
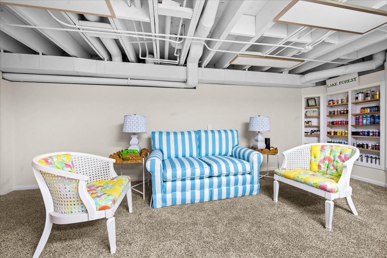
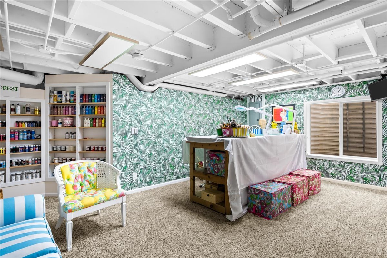
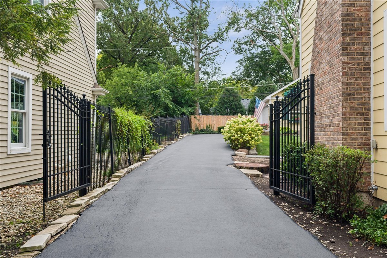
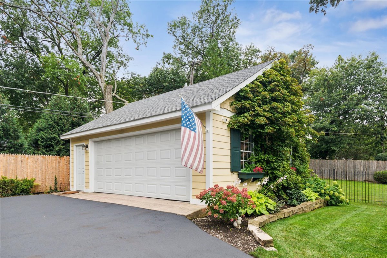
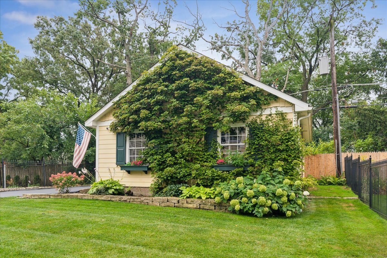
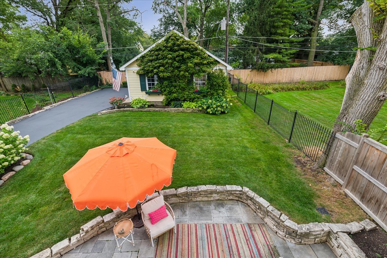
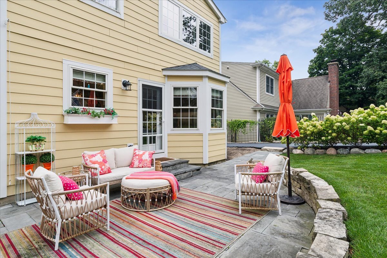
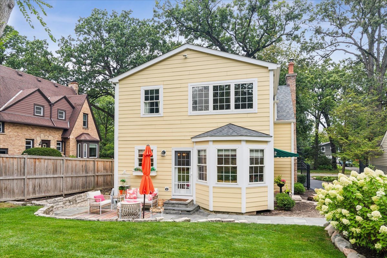
The charm in this East Lake Forest home is truly unmatched! Filled with gorgeous interior design touches and character, the floor plan flows in a thoughtful manner and the home itself is in meticulous, turnkey condition. A welcoming front porch opens to a spacious foyer, perfectly positioned between a bright, cozy sunroom/office and a warm family room featuring built-in shelves and a fireplace. Both rooms lead to the dining room and open kitchen area, complete with a charming storage nook, making the layout work well for everyday living and when entertaining. The bright kitchen, with its island and ample counter space, opens to the breakfast room and leads directly to the back patio, creating effortless indoor-outdoor living. Upstairs, the spacious primary suite plus three additional bedrooms blend the character of the home with a fresh, updated feel. The basement offers both a versatile recreation room and a dedicated craft or work room. Outside, the beautifully-landscaped backyard provides additional living space surrounded by lush greenery and flowers, anchored by a detached two-car garage. All of this, set in a highly desirable East Lake Forest location, makes this home truly special.

4
beds

4
baths

2,624 Sq.Ft. LIVING AREA

8,537.76 Sq.Ft. lot

Andra O'Neill

Andra O'Neill

Features & Amenities

Interior

  • total bedrooms4
  • Total bathrooms4
  • full bathrooms2
  • half bathrooms2
  • Laundry room Main Level, Sink
  • Flooring Hardwood
  • Fireplace Wood Burning
  • APPLIANCES Double Oven, Dishwasher, Refrigerator, Washer, Dryer, Disposal, Stainless Steel Appliance(s), Cooktop
  • other interior Features Built-in Features, Separate Dining Room

Area & Lot

  • Status For Sale
  • Living Area2,624 Sq.Ft.
  • Lot Area8,537.76 Sq.Ft.
  • MLS® ID12658091
  • TypeResidential
  • YEAR BUILT1940
  • NeighborhoodLake Forest
  • Architecture StylesCape Cod
  • Elementary SchoolSheridan Elementary School
  • Middle SchoolDeer Path Middle School
  • High SchoolLake Forest High School
  • School District115

Exterior

  • Garage Space2.0
  • water SourceLake Michigan
  • roofAsphalt
  • parkingAsphalt, Garage Door Opener, Heated Garage, Yes, Garage Owned, Detached, Garage
  • HEAT TYPENatural Gas, Forced Air
  • AIR CONDITIONINGCentral Air
  • sewerPublic Sewer
  • SubstructureConcrete Perimeter

Financial

  • Sales Price$1,149,000
  • Real Estate Tax $15,654/yr

Work With Andra

Andra has been recognized with numerous awards for her business accomplishments and community involvement. Contact us today if you are thinking of selling, buying, or both.

Follow Me on Instagram