160 S Suffolk Lane
Listed by Andra O'Neill with @properties Christie's International Real Estate 847-295-0700
Sold

160 S Suffolk Lane

160 S Suffolk Lane, Lake Forest, IL 60045

$2,600,000
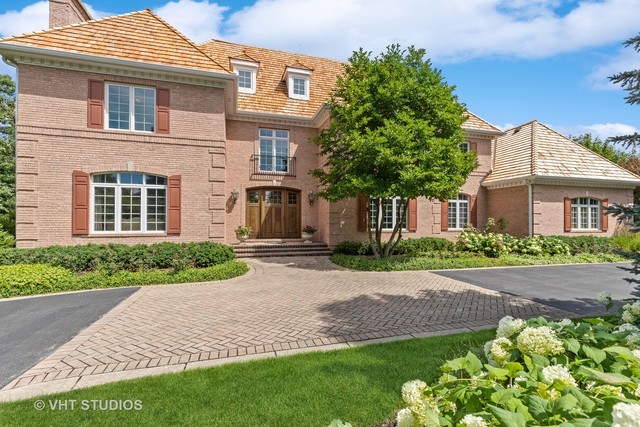
Welcome to this exceptional two-story brick estate located in the highly sought-after North Carroll Meadows. Set on a beautifully landscaped 1.31-acre lot, this stunning home offers over 5,200 sq ft of luxury living space above grade, with an additional 3,000 sq ft of finished lower level. A circular driveway and professional landscaping create striking curb appeal. Inside, a grand two-story foyer opens to elegant formal living and dining rooms, and a spacious family room with French doors overlooking the picturesque backyard and resort-style pool. Rich hardwood floors, soaring ceilings, and an open-concept layout enhance the home's sophisticated style. The main floor features a gourmet kitchen with butler's pantry, a gracious living room, dining room, a charming office, a spacious laundry/mudroom, and a guest bedroom suite offering flexibility and comfort. Upstairs, the luxurious primary suite includes a private sitting area, spa-like bathroom, and dual walk-in closets. Three additional bedrooms include one en-suite bath and two with a shared connecting bath, along with ample storage. The finished lower level includes a second kitchen, home theater, recreation space, craft room or additional bedroom with full bath, cozy TV area with fireplace, and abundant storage. The expansive backyard is a true retreat, featuring a sparkling pool with electric cover, large patio, and mature landscaping that provides complete privacy. A 4-car garage completes this extraordinary home in a premier location.

5
beds

6
baths

5,290 Sq.Ft. LIVING AREA

1.33 Acres lot

Andra O'Neill

Andra O'Neill

Features & Amenities

Interior

  • total bedrooms5
  • Total bathrooms6
  • full bathrooms5
  • half bathroom1
  • Laundry room Main Level, Sink
  • Flooring Hardwood
  • Fireplace Gas Log
  • APPLIANCES Double Oven, Microwave, Dishwasher, Refrigerator, Washer, Dryer, Disposal, Stainless Steel Appliance(s), Cooktop, Gas Cooktop, Humidifier
  • other interior Features Cathedral Ceiling(s), Wet Bar, 1st Floor Bedroom, 1st Floor Full Bath, Walk-In Closet(s), Bookcases, Open Floorplan, Granite Counters, Separate Dining Room

Area & Lot

  • Status Sold
  • Date Sold June 29, 2026
  • Living Area5,290 Sq.Ft.
  • Lot Area1.33 Acres
  • MLS® ID12367206
  • TypeResidential
  • YEAR BUILT1998
  • NeighborhoodLake Forest
  • Architecture StylesTraditional
  • Elementary SchoolEverett Elementary School
  • Middle SchoolDeer Path Middle School
  • High SchoolLake Forest High School
  • School District115

Exterior

  • Garage Space4.0
  • water SourceLake Michigan, Public
  • PoolIn Ground
  • roofShake
  • lot featuresCul-De-Sac
  • parkingAsphalt, Garage Door Opener, Yes, Other, Attached, Garage
  • HEAT TYPENatural Gas, Forced Air
  • AIR CONDITIONINGCentral Air, Zoned
  • sewerPublic Sewer, Storm Sewer

Financial

  • Sales Price$2,600,000
  • Real Estate Tax $32,991/yr
  • HOA $325/yr

Work With Andra

Andra has been recognized with numerous awards for her business accomplishments and community involvement. Contact us today if you are thinking of selling, buying, or both.

Follow Me on Instagram