1221 Loch Lane
1221 Loch Lane
1221 Loch Lane
1221 Loch Lane
1221 Loch Lane
1221 Loch Lane
1221 Loch Lane
1221 Loch Lane
1221 Loch Lane
1221 Loch Lane
1221 Loch Lane
1221 Loch Lane
1221 Loch Lane
1221 Loch Lane
1221 Loch Lane
1221 Loch Lane
1221 Loch Lane
1221 Loch Lane
1221 Loch Lane
1221 Loch Lane
1221 Loch Lane
1221 Loch Lane
1221 Loch Lane
1221 Loch Lane
1221 Loch Lane
1221 Loch Lane
1221 Loch Lane
1221 Loch Lane
1221 Loch Lane
1221 Loch Lane
1221 Loch Lane
1221 Loch Lane
1221 Loch Lane
1221 Loch Lane
1221 Loch Lane
1221 Loch Lane
1221 Loch Lane
1221 Loch Lane
1221 Loch Lane
1221 Loch Lane
1221 Loch Lane
1221 Loch Lane
SEE ALL PHOTOS
1221 Loch Lane
1221 Loch Lane
1221 Loch Lane
1221 Loch Lane
1221 Loch Lane
1221 Loch Lane
1221 Loch Lane
1221 Loch Lane
1221 Loch Lane
1221 Loch Lane
1221 Loch Lane
1221 Loch Lane
1221 Loch Lane
1221 Loch Lane
1221 Loch Lane
1221 Loch Lane
1221 Loch Lane
1221 Loch Lane
1221 Loch Lane
1221 Loch Lane
1221 Loch Lane
1221 Loch Lane
1221 Loch Lane
1221 Loch Lane
1221 Loch Lane
1221 Loch Lane
1221 Loch Lane
1221 Loch Lane
1221 Loch Lane
1221 Loch Lane
1221 Loch Lane
1221 Loch Lane
1221 Loch Lane
1221 Loch Lane
1221 Loch Lane
1221 Loch Lane
1221 Loch Lane
1221 Loch Lane
1221 Loch Lane
1221 Loch Lane
1221 Loch Lane
1221 Loch Lane
Listed by Andra O'Neill with @properties Christie's International Real Estate 847-295-0700
For Sale

1221 Loch Lane

1221 Loch Lane, Lake Forest, IL 60045

$3,395,000
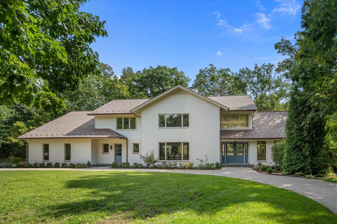
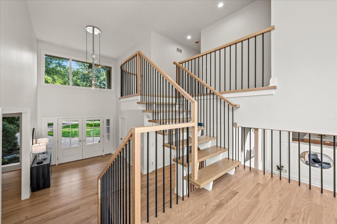
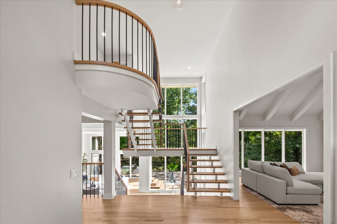
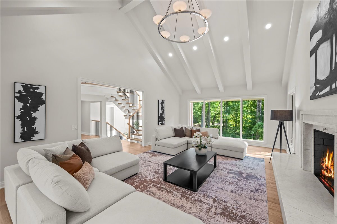
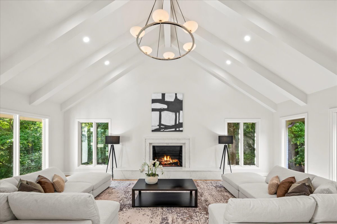
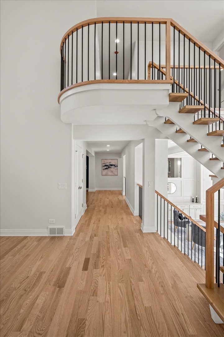
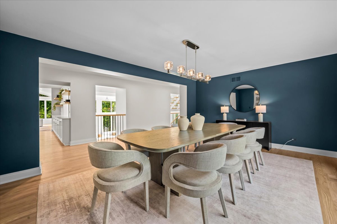
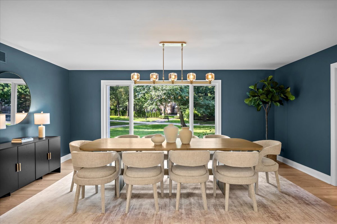
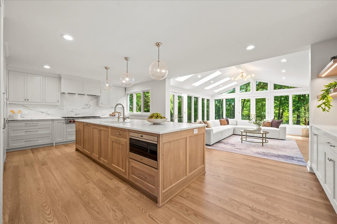
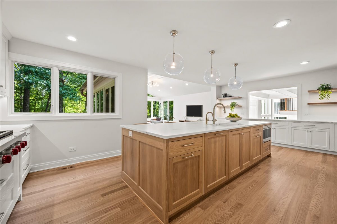
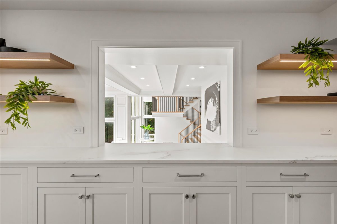
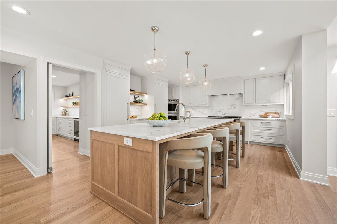
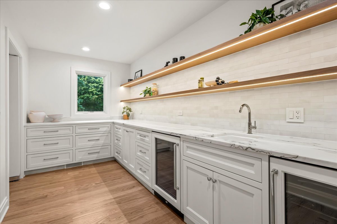
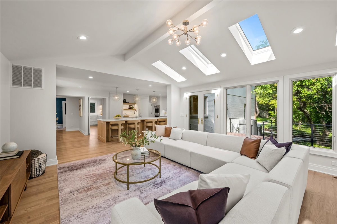
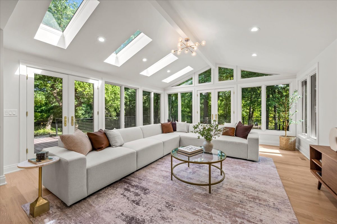
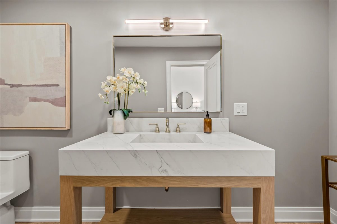
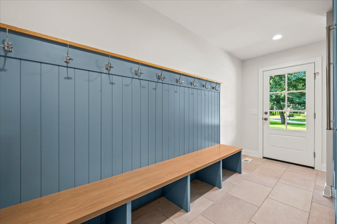
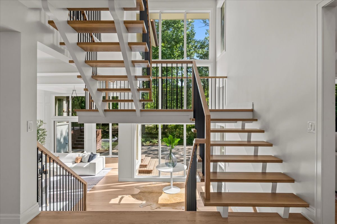
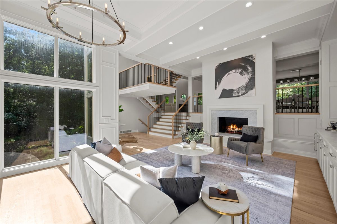
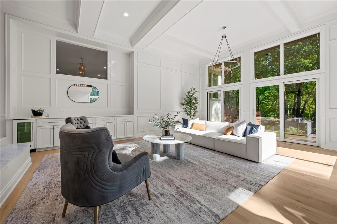
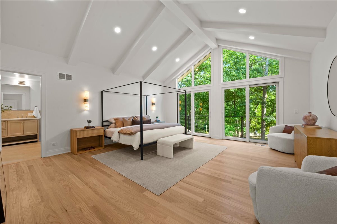
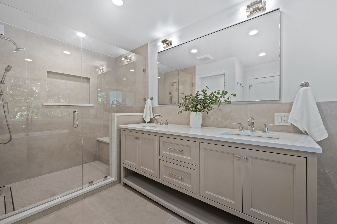
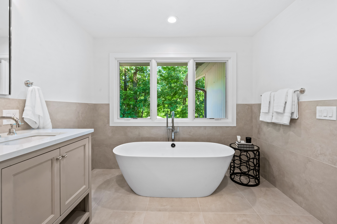
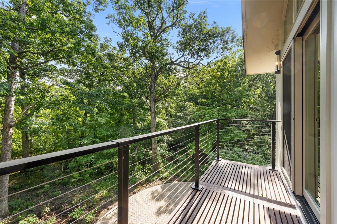
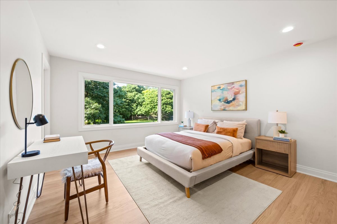
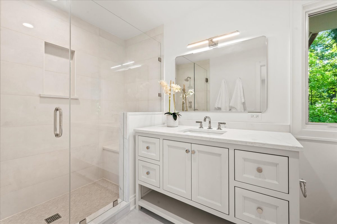
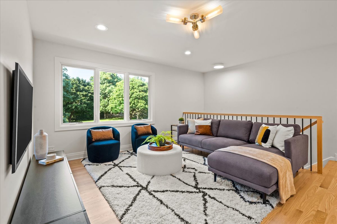
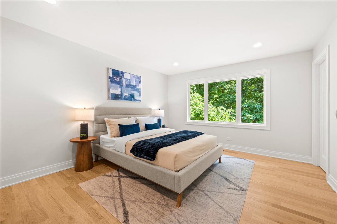
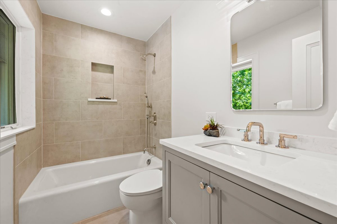
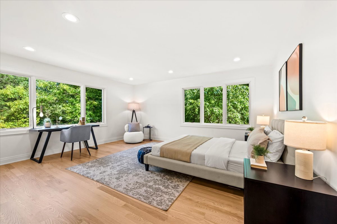
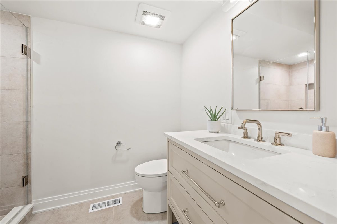
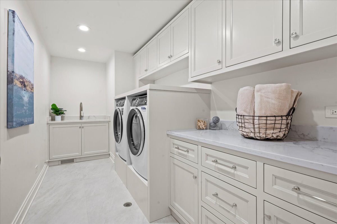
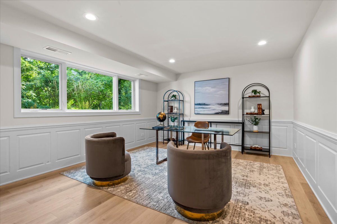
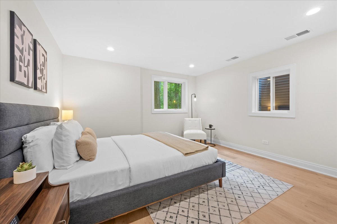
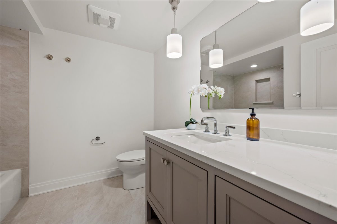
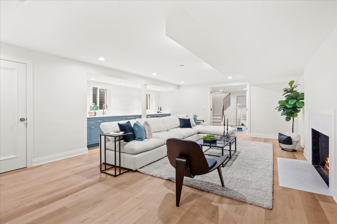
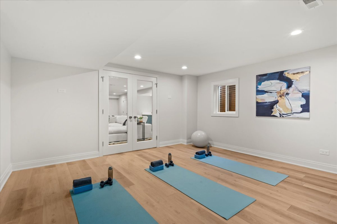
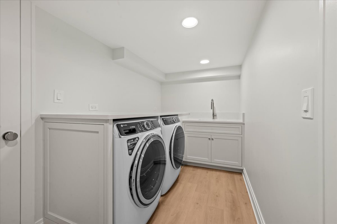
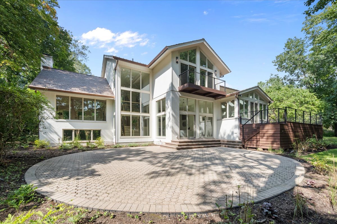
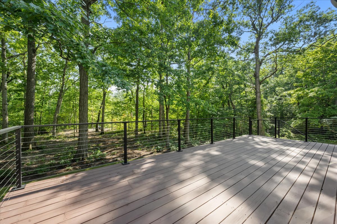
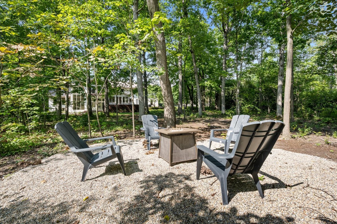
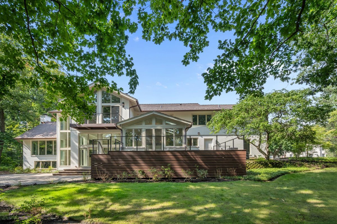
Completely renovated from top to bottom, this East Lake Forest home combines fresh, bright design, exceptional functionality, and an open floor plan in a private wooded setting overlooking the ravine. Large windows span the back of the home, bringing in abundant natural light and bridging the interior living spaces and the backyard beyond. Throughout the main level, rooms are distinct yet visually connected, allowing family and friends to come together while enjoying different areas of the home. The kitchen is at the center of it all, with an oversized island, Sub-Zero and Wolf high-end appliances, generous storage, and a wide expanse to the family room just steps below. It is adjacent to the window-filled sunroom with skylights and access to the upper deck. An oversized butler's pantry connects the kitchen and dining room and includes a sink, beverage and wine refrigerators, extensive cabinetry, and swinging glass doors. The dining room is open to the front hall with sightlines to the family room, while the remodeled living room just off the entry features beamed cathedral ceilings, marble fireplace, and large windows overlooking the wooded setting. A well-designed mudroom and three-car garage complete the main level. Upstairs, the primary suite includes two walk-in closets, a spacious spa-like bath, and a private deck overlooking the backyard and ravine. Each of the three additional bedrooms has its own ensuite bath, and an open family room provides a comfortable additional gathering space. An upstairs laundry room and large walk-in cedar closet add to the home's exceptional storage and functionality. The finished lower level features an additional bedroom and separate office with above grade windows, a full bath, family room with wet bar, exercise/play space, second laundry room, and abundant storage. The home's connection to its setting continues outdoors, where the wooded ravine provides a private backdrop for the stone patio and fire pit, while the upper-level decks offer additional spaces to enjoy the property. A new composite roof, new windows and updated mechanicals complement the extensive interior renovation. Located just blocks from Lake Michigan and the beach and close to downtown East Lake Forest, this is a thoughtfully reimagined home where design, function, and setting work beautifully together.

5
beds

6
baths

7,616 Sq.Ft. LIVING AREA

1.02 Acres lot

Andra O'Neill

Andra O'Neill

Features & Amenities

Interior

  • total bedrooms5
  • Total bathrooms6
  • full bathrooms5
  • half bathroom1
  • Laundry room Upper Level, Multiple Locations, Sink
  • Flooring Hardwood
  • Fireplace Wood Burning, Gas Starter
  • APPLIANCES Double Oven, Microwave, Dishwasher, High End Refrigerator, Bar Fridge, Freezer, Washer, Dryer, Disposal, Wine Refrigerator, Cooktop, Range Hood, Humidifier
  • other interior Features Vaulted Ceiling(s), Cathedral Ceiling(s), Dry Bar, Wet Bar, Walk-In Closet(s), Beamed Ceilings, Open Floorplan, Separate Dining Room

Area & Lot

  • Status For Sale
  • Living Area7,616 Sq.Ft.
  • Lot Area1.02 Acres
  • MLS® ID12751508
  • TypeResidential
  • YEAR BUILT1974
  • NeighborhoodLake Forest
  • Elementary SchoolCherokee Elementary School
  • Middle SchoolDeer Path Middle School
  • High SchoolLake Forest High School
  • School District115

Exterior

  • Garage Space3.0
  • water SourceLake Michigan, Public
  • lot featuresLandscaped, Wooded, Mature Trees
  • parkingBrick Driveway, Garage Door Opener, Electric Vehicle Charging Station(s), Yes, Garage Owned, Attached, Garage
  • HEAT TYPENatural Gas, Forced Air, Zoned
  • AIR CONDITIONINGCentral Air
  • sewerPublic Sewer
  • SubstructureConcrete Perimeter
  • other exterior FeaturesBalcony

Financial

  • Sales Price$3,395,000
  • Real Estate Tax $25,942/yr

Work With Andra

Andra has been recognized with numerous awards for her business accomplishments and community involvement. Contact us today if you are thinking of selling, buying, or both.

Follow Me on Instagram