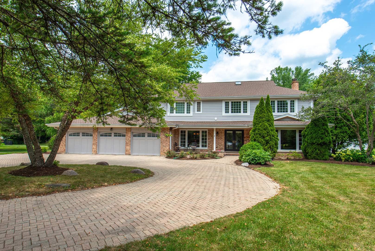
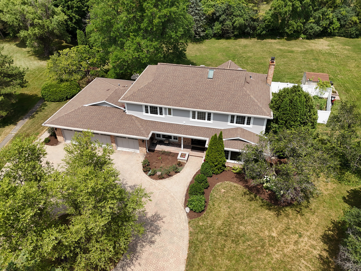
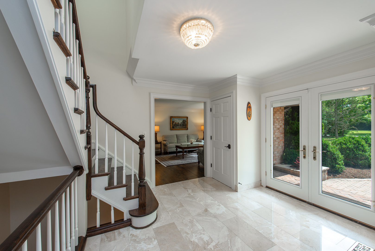
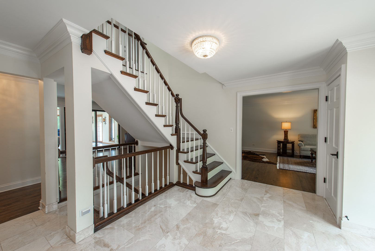
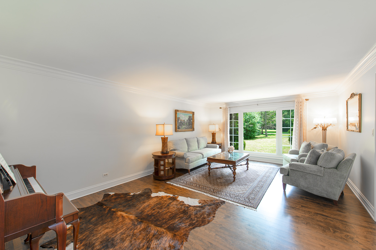
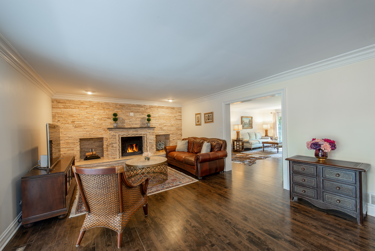
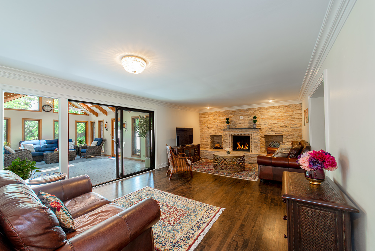
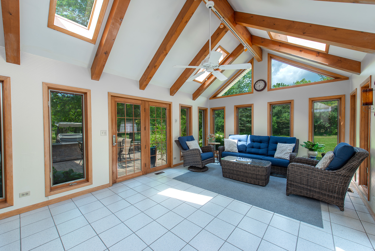
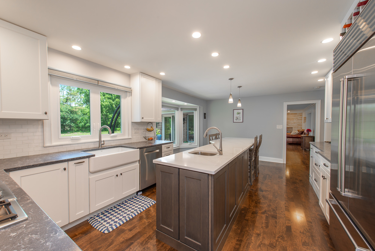
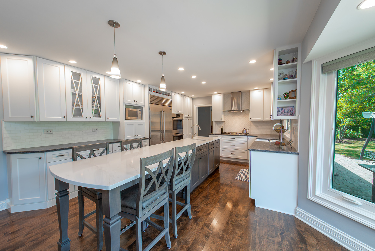
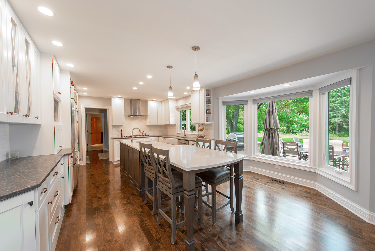
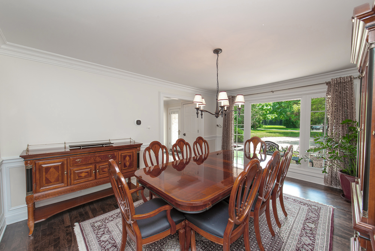
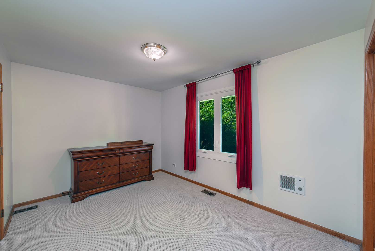
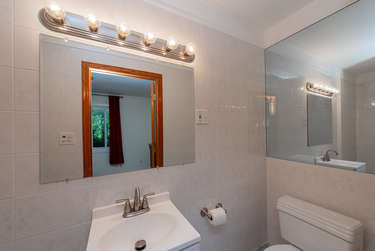
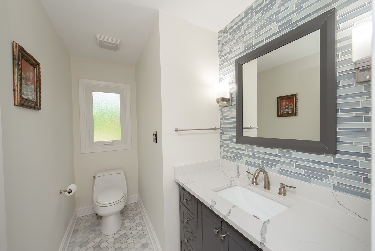
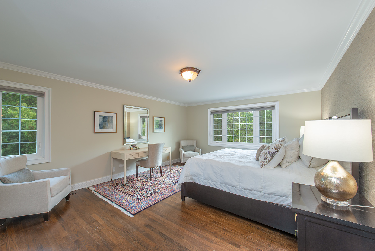
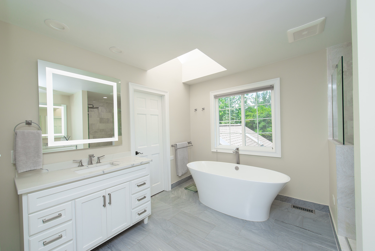
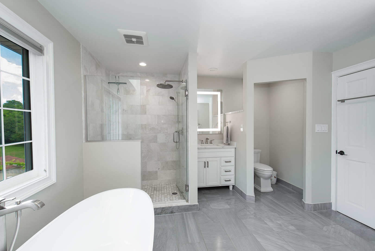
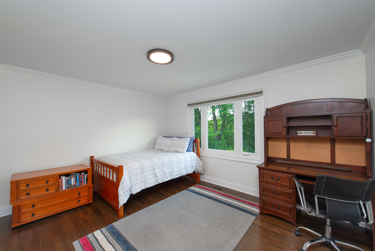
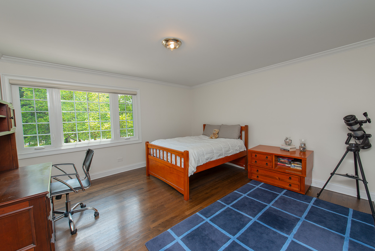
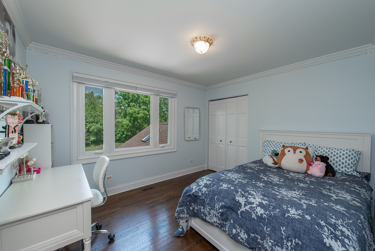
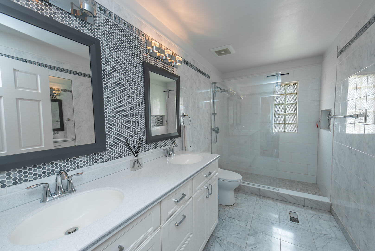
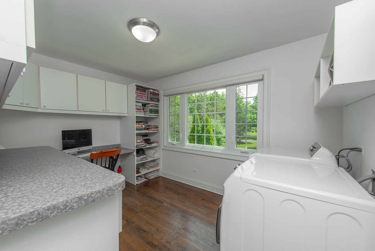
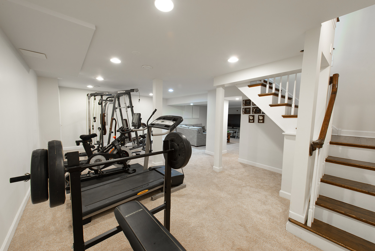
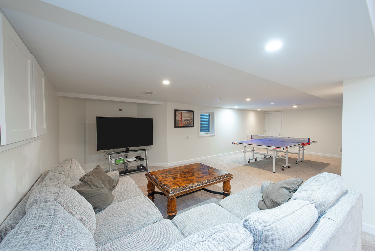
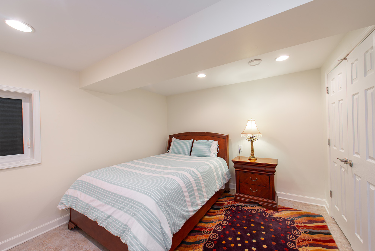
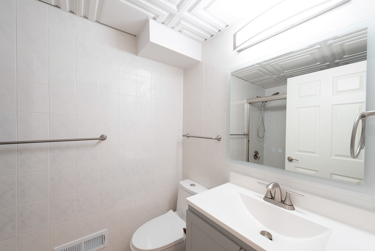
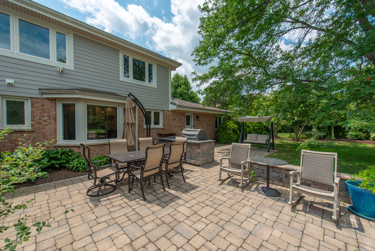
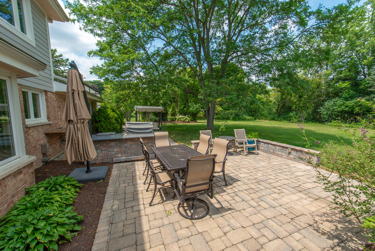
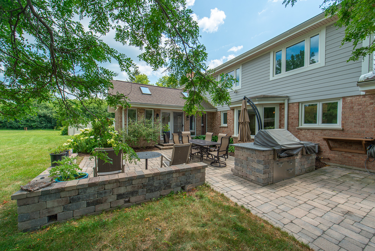
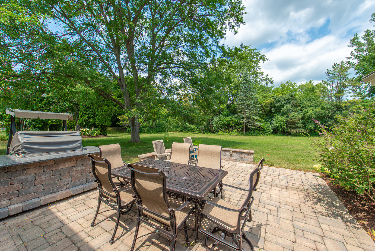
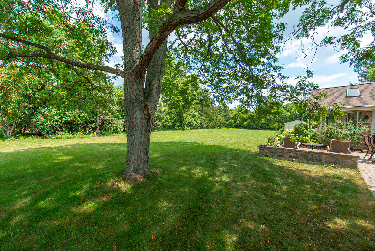
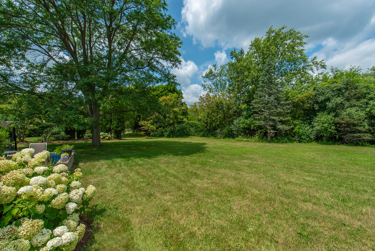
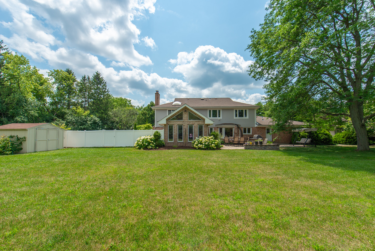
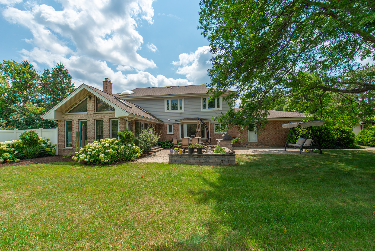
Set on more than an acre at the end of a quiet cul-de-sac, this beautifully renovated home combines timeless style with an exceptional open floor plan. Hardwood floors flow throughout the main level, featuring gracious living and dining rooms, a welcoming family room with a striking stone fireplace, and a spectacular four-season sunroom with a vaulted, beamed ceiling and walls of windows overlooking the expansive backyard. The fully renovated white kitchen offers a large island with seating and opens seamlessly to the main living spaces, while a spacious mudroom and first-floor bedroom with a full bath provide everyday convenience and flexibility. Upstairs, the luxurious primary suite is a private retreat with a spa-inspired bath featuring a soaking tub, separate shower, dual vanities, and a walk-in closet. Three additional bedrooms share an updated hall bath, and the second floor is complemented by a versatile laundry room with dedicated office space. The finished lower level includes a large recreation room, additional bedroom, full bath, and abundant storage. Outside, enjoy a beautiful paver patio with a built-in grill, an expansive backyard with a garden and storage shed, and an attached three-car garage - creating the perfect setting for everyday living and effortless entertaining. Close to West Lake Forest train, shopping and restaurants.