1086 Polo Drive
1086 Polo Drive
1086 Polo Drive
1086 Polo Drive
1086 Polo Drive
1086 Polo Drive
1086 Polo Drive
1086 Polo Drive
1086 Polo Drive
1086 Polo Drive
1086 Polo Drive
1086 Polo Drive
1086 Polo Drive
1086 Polo Drive
1086 Polo Drive
1086 Polo Drive
1086 Polo Drive
1086 Polo Drive
1086 Polo Drive
1086 Polo Drive
1086 Polo Drive
1086 Polo Drive
1086 Polo Drive
1086 Polo Drive
1086 Polo Drive
1086 Polo Drive
1086 Polo Drive
1086 Polo Drive
1086 Polo Drive
1086 Polo Drive
1086 Polo Drive
1086 Polo Drive
SEE ALL PHOTOS
1086 Polo Drive
1086 Polo Drive
1086 Polo Drive
1086 Polo Drive
1086 Polo Drive
1086 Polo Drive
1086 Polo Drive
1086 Polo Drive
1086 Polo Drive
1086 Polo Drive
1086 Polo Drive
1086 Polo Drive
1086 Polo Drive
1086 Polo Drive
1086 Polo Drive
1086 Polo Drive
1086 Polo Drive
1086 Polo Drive
1086 Polo Drive
1086 Polo Drive
1086 Polo Drive
1086 Polo Drive
1086 Polo Drive
1086 Polo Drive
1086 Polo Drive
1086 Polo Drive
1086 Polo Drive
1086 Polo Drive
1086 Polo Drive
1086 Polo Drive
1086 Polo Drive
1086 Polo Drive
Listed by Andra O'Neill with @properties Christie's International Real Estate 847-295-0700
For Sale

1086 Polo Drive

1086 Polo Drive, Lake Forest, IL 60045

$1,499,000
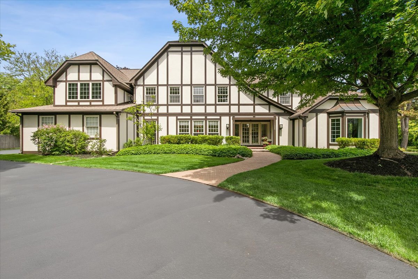
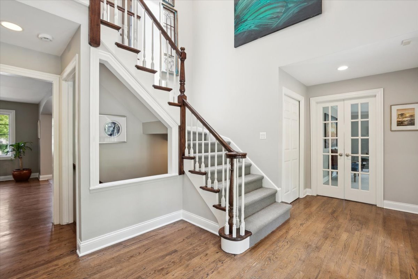
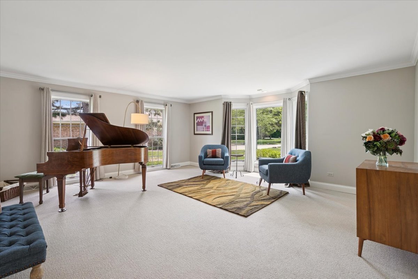
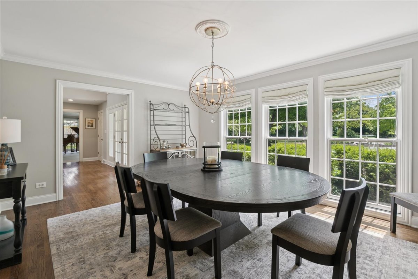
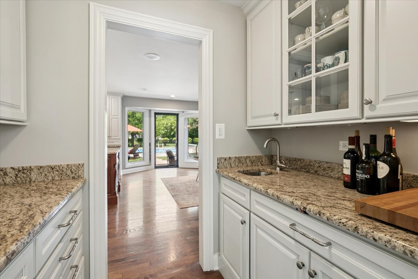
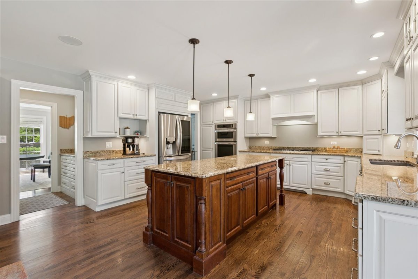
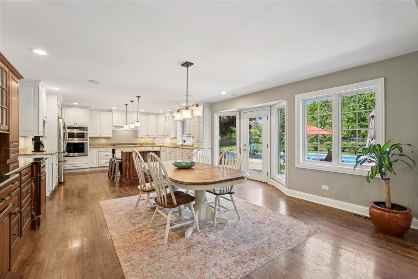
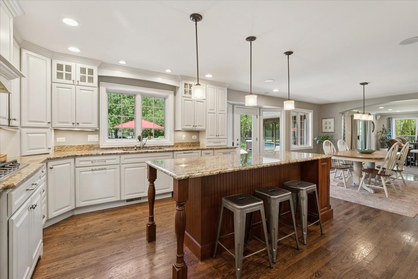
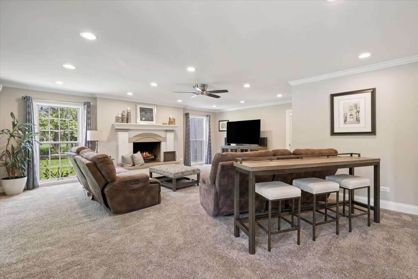
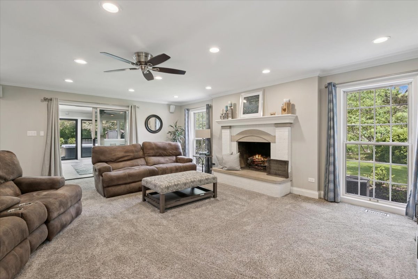
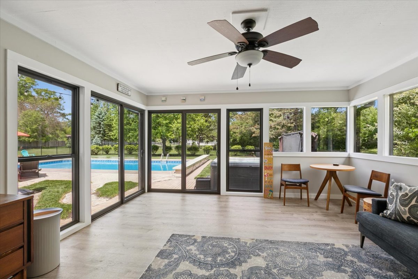
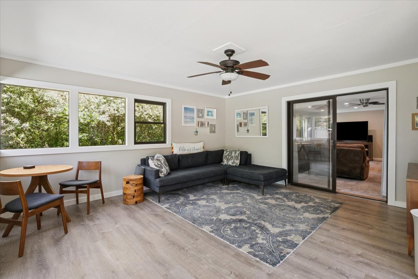
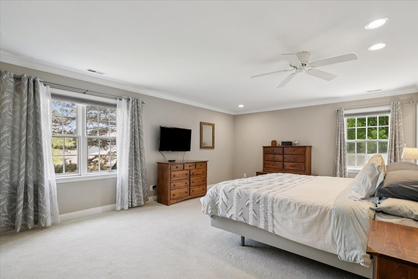
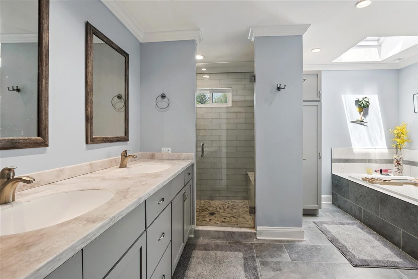
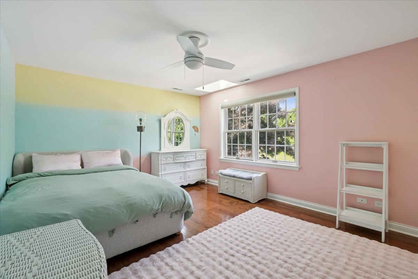
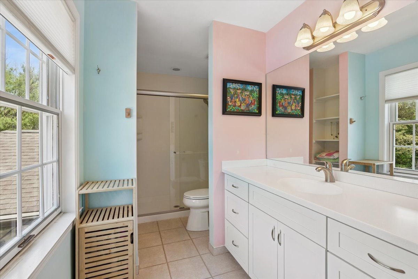
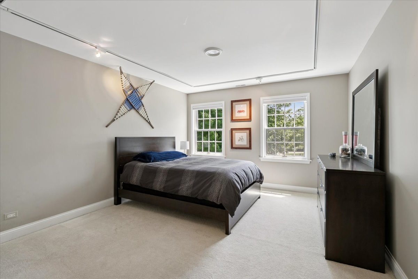
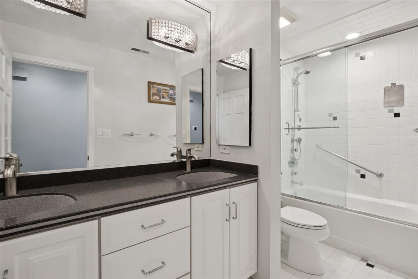
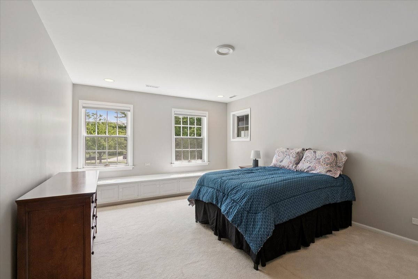
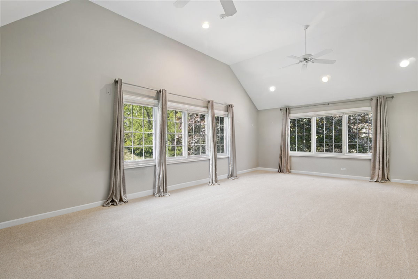
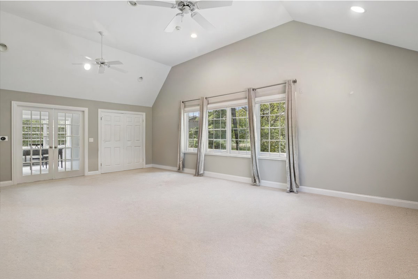
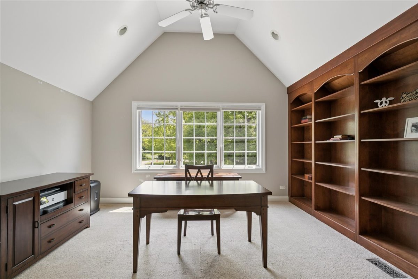
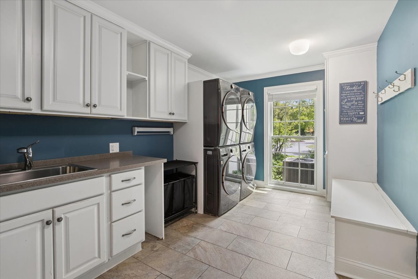
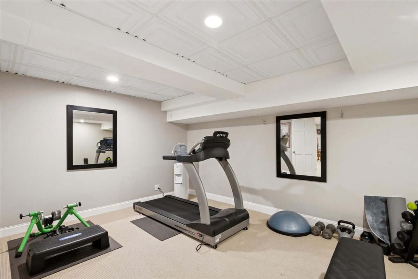
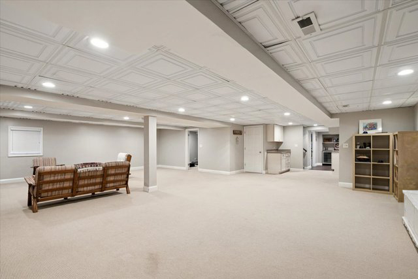
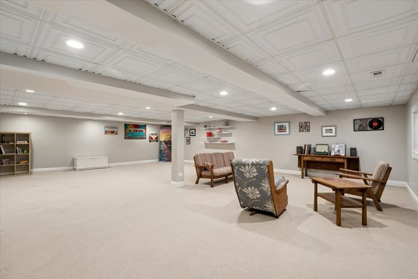
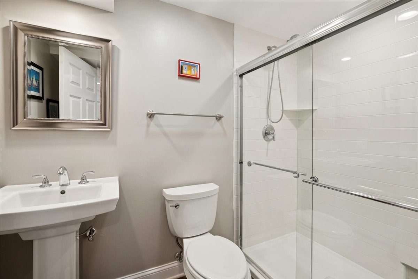
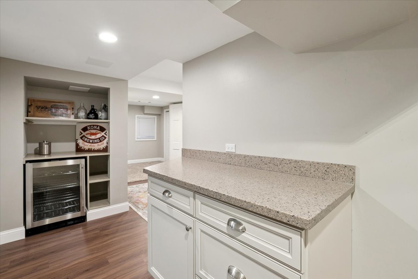
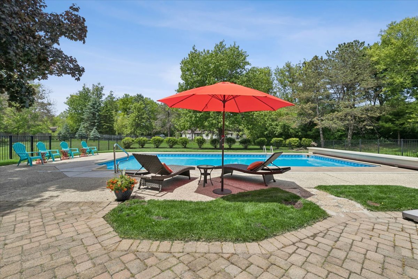
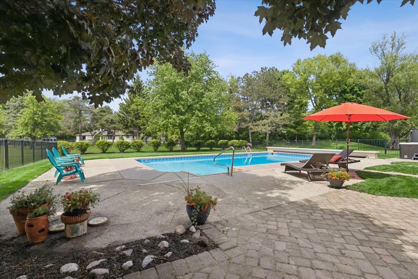
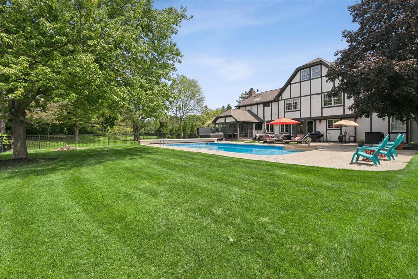
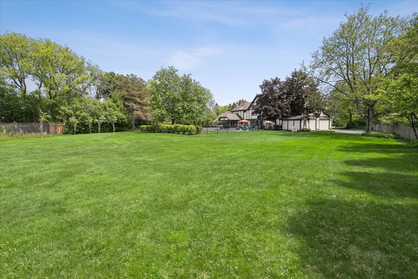
Welcome to 1086 Polo Drive, a stunning English Tudor estate gracefully situated on 1.16 private acres at the end of a quiet cul-de-sac on the historic Lake Forest Polo Grounds. Nestled in the heart of Lake Forest, this impeccably maintained residence offers over 4,800 square feet of refined living space surrounded by mature trees, lush landscaping, and resort-style amenities. A winding driveway and timeless Tudor architecture create a memorable first impression. Inside, the sun-filled, south-facing home welcomes you with a dramatic two-story foyer, elegant formal living and dining rooms, and rich hardwood flooring throughout. Designed for both entertaining and everyday living, the expansive floor plan flows seamlessly into a gourmet kitchen featuring granite countertops, premium appliances, abundant custom cabinetry, a large center island, and a butler's pantry. The adjoining breakfast area opens to a spacious family room anchored by a classic brick fireplace. A beautiful three-season sunroom with walls of windows overlooks the extraordinary backyard retreat. The full-width paver patio leads to a fenced pool area complete with a swimming pool featuring an automatic safety cover, spa with hydraulic lift cover, and firepit-designed for year-round enjoyment. The second floor offers a gracious primary suite with an updated spa-like bath featuring heated floors and custom tilework. Three additional generously sized bedrooms, two additional full bathrooms (including one en-suite), a spacious bonus room, and a private office with custom mahogany built-ins complete the upper level. The expansive lower level spans the full footprint of the home and features Pella windows with deep window wells, a fitness room, kitchenette, fifth bedroom, full bath, and abundant storage space. Beyond the pool, the outdoor oasis extends to more than half an acre of open lawn, providing endless opportunities for recreation, entertaining, and peaceful outdoor living. Additional highlights include a thoughtfully designed mudroom with dual washers and dryers, extensive cabinetry, and a utility sink conveniently located off the kitchen, along with an attached four-car garage featuring built-in cabinetry and ample space for hobbies and storage. 1086 Polo Drive is a truly exceptional property offering timeless elegance, modern comfort, and an unparalleled lifestyle in one of Lake Forest's most sought-after locations.

5
beds

5
baths

4,379 Sq.Ft. LIVING AREA

1.16 Acres lot

Andra O'Neill

Andra O'Neill

Features & Amenities

Interior

  • total bedrooms5
  • Total bathrooms5
  • full bathrooms4
  • half bathroom1
  • Laundry room Main Level, Sink
  • Flooring Hardwood
  • Fireplace Gas Starter
  • APPLIANCES Double Oven, Microwave, Dishwasher, High End Refrigerator, Washer, Dryer, Disposal, Humidifier
  • other interior Features Cathedral Ceiling(s)

Area & Lot

  • Status For Sale
  • Living Area4,379 Sq.Ft.
  • Lot Area1.16 Acres
  • MLS® ID12655119
  • TypeResidential
  • YEAR BUILT1978
  • NeighborhoodLake Forest
  • Architecture StylesTudor
  • Elementary SchoolCherokee Elementary School
  • Middle SchoolDeer Path Middle School
  • High SchoolLake Forest High School
  • School District115

Exterior

  • Garage Space4.0
  • water SourcePublic
  • PoolIn Ground
  • roofAsphalt
  • lot featuresCul-De-Sac, Landscaped, Wooded
  • parkingAsphalt, Garage Door Opener, Yes, Garage Owned, Attached, Garage
  • HEAT TYPENatural Gas, Forced Air
  • AIR CONDITIONINGCentral Air
  • sewerPublic Sewer
  • SubstructureConcrete Perimeter

Financial

  • Sales Price$1,499,000
  • Real Estate Tax $21,184/yr

Work With Andra

Andra has been recognized with numerous awards for her business accomplishments and community involvement. Contact us today if you are thinking of selling, buying, or both.

Follow Me on Instagram