Property photo 1
Property photo 2
Property photo 3
Property photo 4
Property photo 5
4 Beds
4 Baths
4,396 sqft

$1,295,000

13 Yorkshire Drive, Lincolnshire IL, 60069

Price per sqft$294.59
Built in1968
Property size4,396 sqft
Property typeResidential
Listed by David Cajka with Coldwell Banker Realty 262-344-4655

Overview

Active

New

Listed Sep 18, 2026

Updated 24h ago

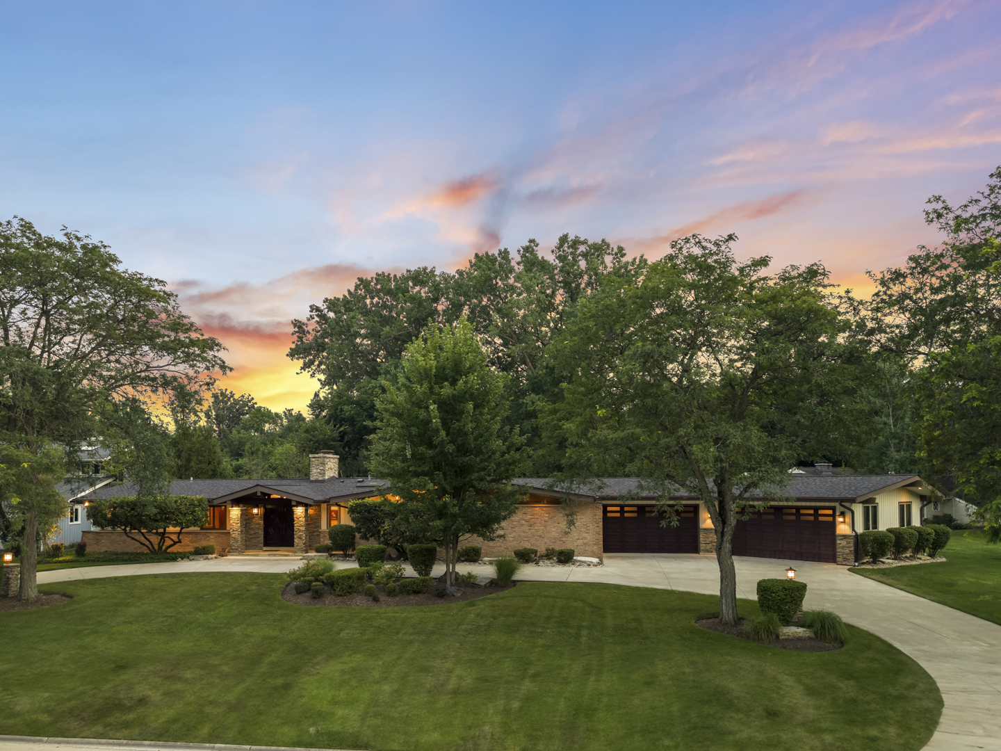
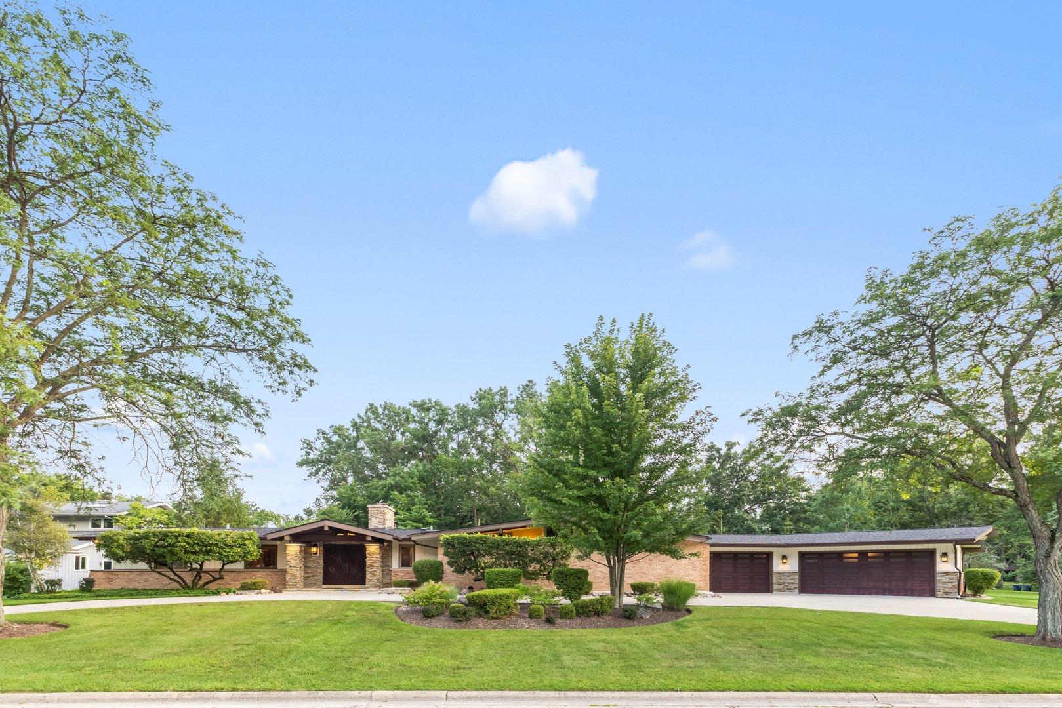
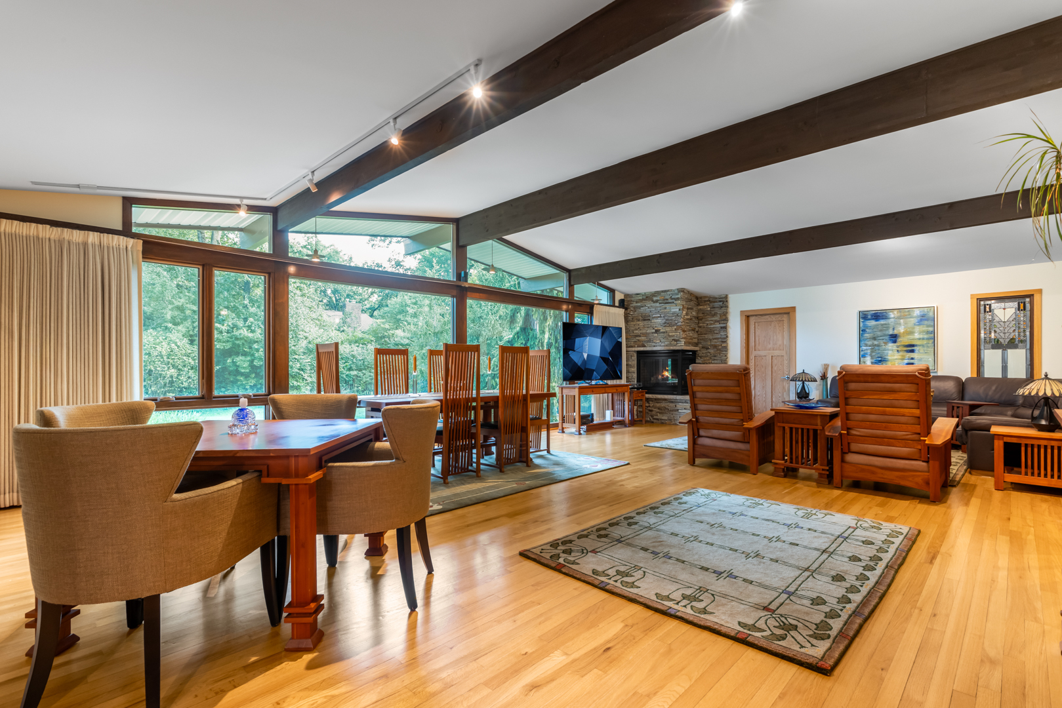
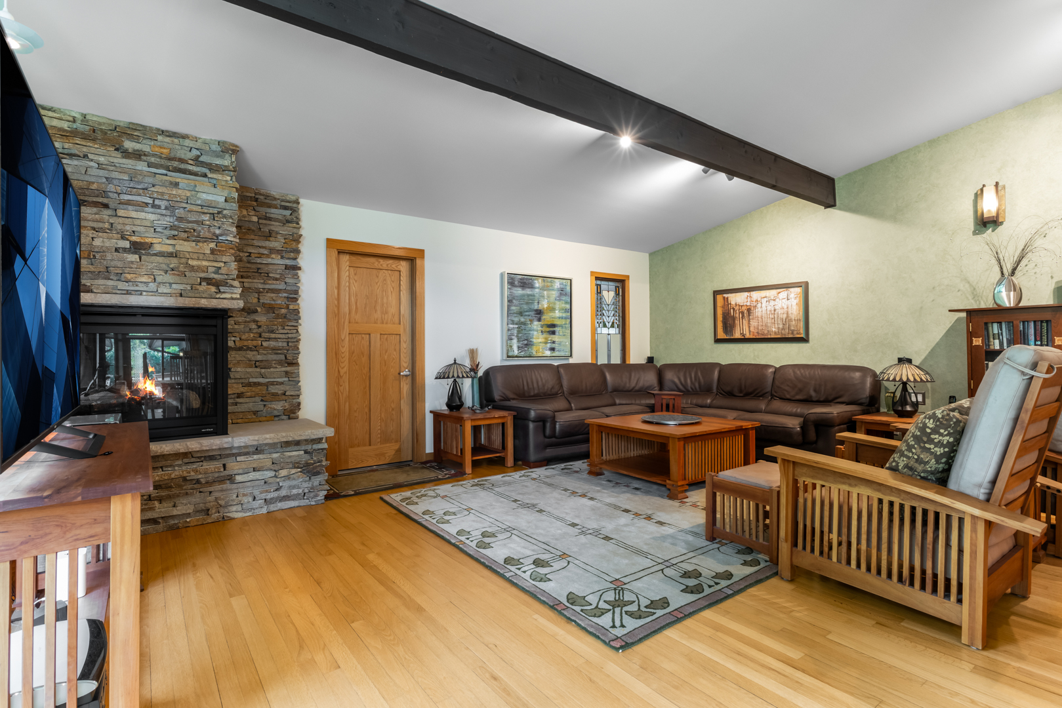
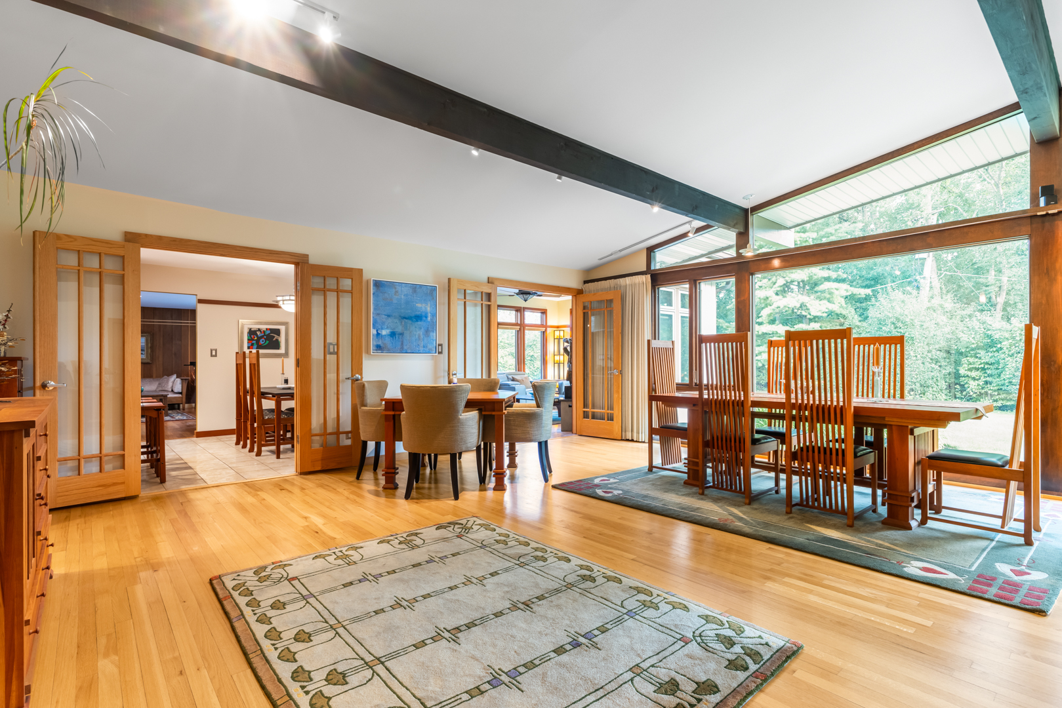
A Distinctive Mid-Century Modern Original, Refined for Today. This remarkable custom-designed Mid-Century Modern sprawling ranch celebrates the exceptional architectural character of its era while seamlessly incorporating significant enhancements that deliver the style, craftsmanship, expansive space, comfort and performance envisioned for modern living. As you enter the home, you are captivated by the unexpected grand size and vast spaces. The home is defined by custom design features and millwork throughout, extensive open spaces with an effortless flow, soaring ceilings, south-facing floor-to-ceiling windows, beautifully positioned skylights and an abundance of natural light that brings the beauty of the private outdoors in. Throughout, the material palette is distinctly high-end, natural and enduring-solid cherry and oak millwork, custom cabinetry and moldings, stone, granite, wood flooring, porcelain tile and expansive glass. Designed for the best of everyday living and joyful entertaining, the sprawling layout offers spaces that connect naturally while maintaining distinctive purpose. With more than 4,300 square feet of total finished living space across the main and lower levels, the home offers expansive living and entertaining spaces, a gourmet kitchen, four bedrooms (two potential en-suite bedroom accommodations) with the flexibility for a fifth bedroom and/or office. The beautifully appointed kitchen, featuring custom cabinetry with Sub-Zero and Viking appliances, flows seamlessly into the expansive, light-filled Great Room and Family Room. A breath-taking primary suite creates a refined retreat with another fireplace, spa-like bath and massive walk-in closet. Multiple fireplaces, generous gathering spaces, rare architectural details and a five-car attached garage with a dual electric vehicle charging station add an uncommon level of functionality to a home of this architectural pedigree. Beyond the visible beauty, the home has been meticulously maintained and thoughtfully updated throughout, preserving its authentic Mid-Century Modern character while bringing its spaces, finishes, systems and performance into the modern era. Every improvement reflects a deliberate respect for the home's original design and an enthusiasm for today's lifestyle. The outside private setting encompasses 0.55 acres of mature greenery, with a substantial bluestone patio, stone wood-burning fireplace, seating and grilling area, and a large open yard extending the living experience into the landscape. Its Lincolnshire setting adds another dimension. The home is surrounded by the Des Plaines River bike trail, Ryerson Woods, equestrian properties, Swim Club and golf courses, while renown restaurants and nearby shopping provide everyday convenience. Families are drawn to the area for its highly regarded schools, including top-performing Adlai E. Stevenson High School. Convenient access to public transportation, downtown Chicago and O'Hare International Airport further enhances its appeal. For those who appreciate architecture, craftsmanship, natural materials, privacy and meticulous stewardship, this is Mid-Century Modern living thoughtfully carried into the present day-an original architectural vision preserved, enhanced and made for exceptional living today.

$8,616/mo

Est. mortgage payment based on a $1,295,000 home price.

All estimates are provided by Luxury Presence for informational purposes only. Actual amounts may vary.

Additional information

MLS® ID
12763880

Interior Features

Bedrooms
4
Bathrooms
4
Fireplace
Yes
Cooling
Yes
Heating
Yes
Basement
No

Exterior Features

Lot Size
0.55 Acres

Other Property Details

Taxes
$19,103
Tax Frequency
Annually
Garage
Yes
MLS provider logo

Listed by David Cajka with Coldwell Banker Realty 262-344-4655

The data relating to real estate for sale on this website comes in part from the Broker ReciprocitySM Program of Midwest Real Estate Data. Real estate listings held by brokerage firms other than Andra O'Neill are marked with the Broker ReciprocitySM logo or the Broker ReciprocitySM thumbnail logo (a little black house) and detailed information about them includes the name of the listing brokers.

Based on information submitted to the  MLS GRID for MRED 9/21/2026. All data is obtained from various sources and may not have been verified by broker or MLS GRID. Supplied Open House Information is subject to change without notice. All information should be independently reviewed and verified for accuracy. Properties may or may not be listed by the office/agent presenting the information. IDX information is provided exclusively for consumers’ personal non-commercial use, and may not be used for any purpose other than to identify prospective properties consumers may be interested in purchasing. Data is deemed reliable but is not guaranteed by MTP or MRED. The use of the MRED Data may be subject to an end-user license agreement prescribed by the Member Participant’s applicable MLS if any and as amended from time to time. Properties displayed may be listed or sold by various participants in the MLS. Properties displayed may be listed or sold by various participants in the MLS.

©2026 Listings Courtesy of MRED as distributed by MLS GRID. All rights reserved.

Data is refreshed every 3 hours. Listing last updated 1:24 AM UTC on 9/21/2026. 

DMCA Notice


Powered by Luxury Presence

